
Construction design documentation system
EXECUTION RULES OF WORKING DOCUMENTATION FOR STRUCTURAL DESIGNS
On this page we represent samples for Structural design section.
Conventional images of fasteners and holes
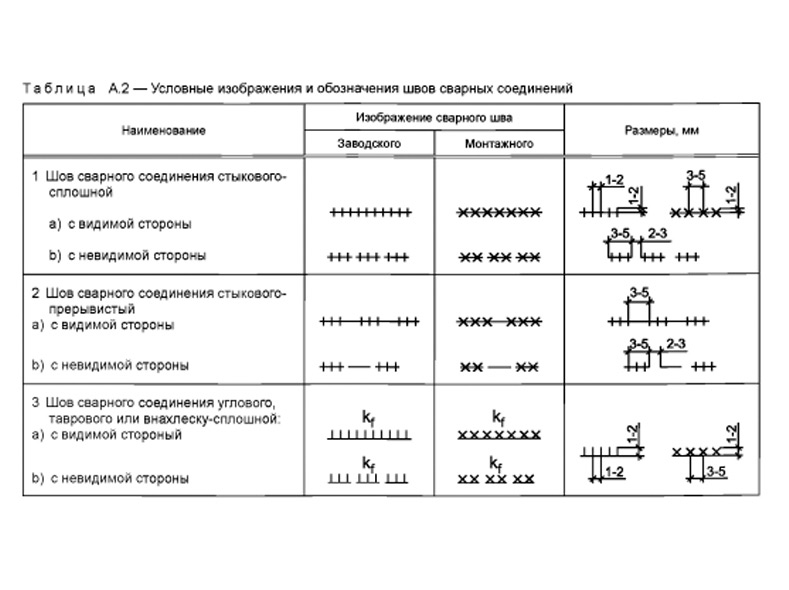
Designations of seams of welded joints

Images of weld seams
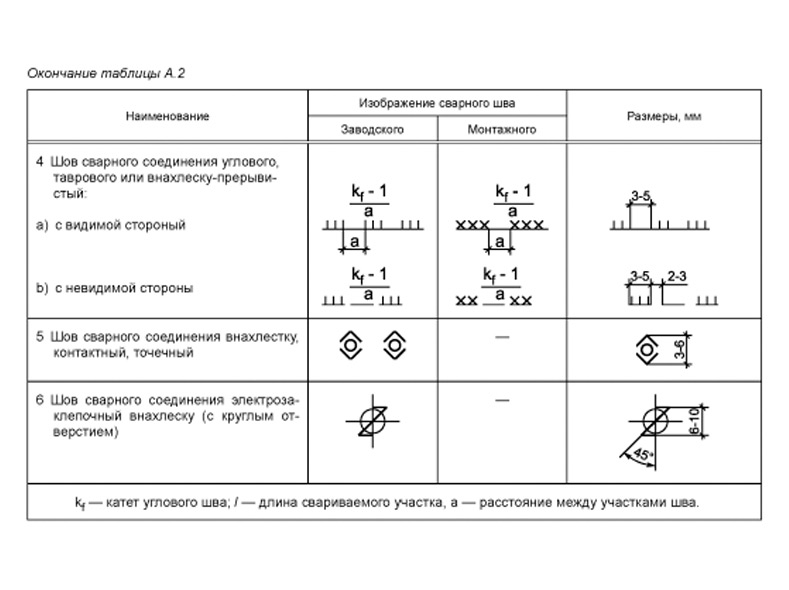
Plans
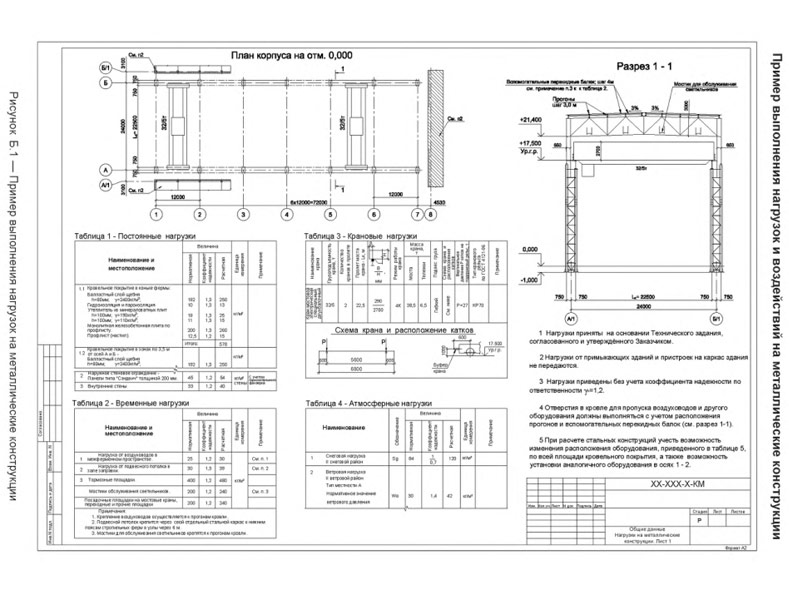
Section views
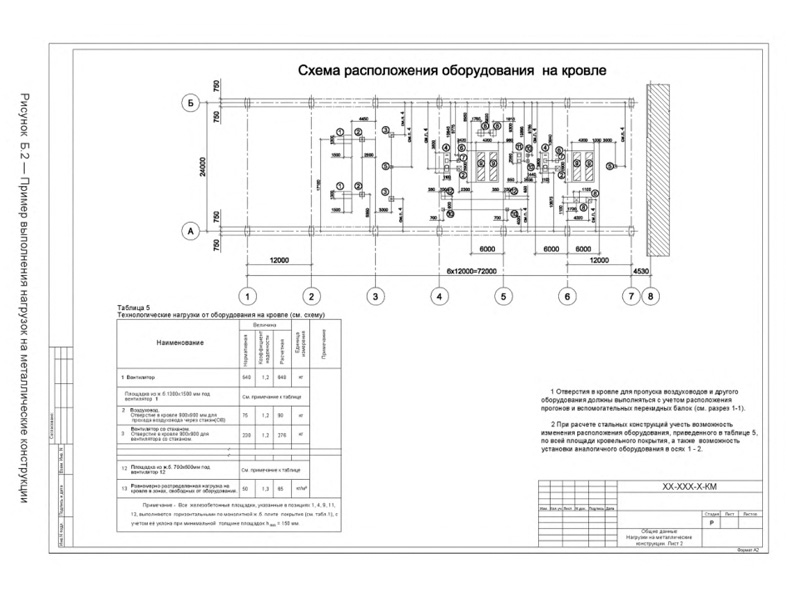
Layout of equipment on the roof
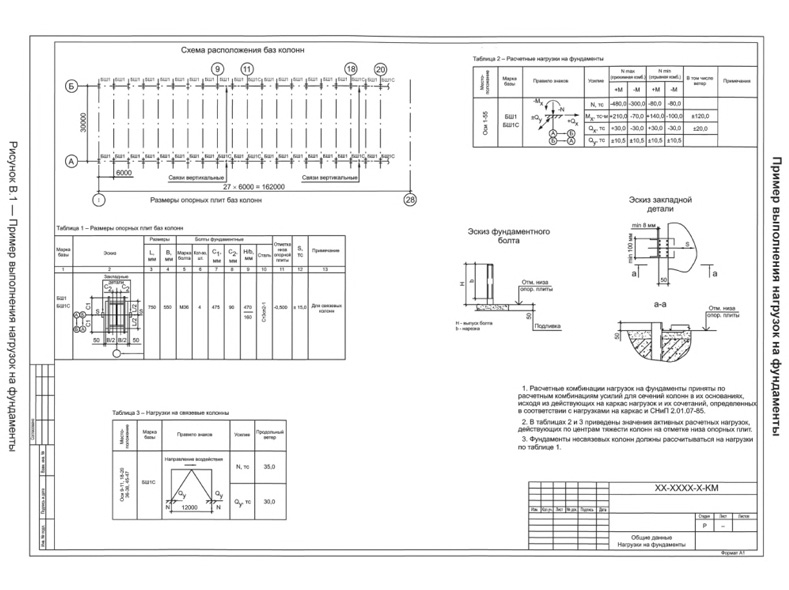
An example of a general view drawing
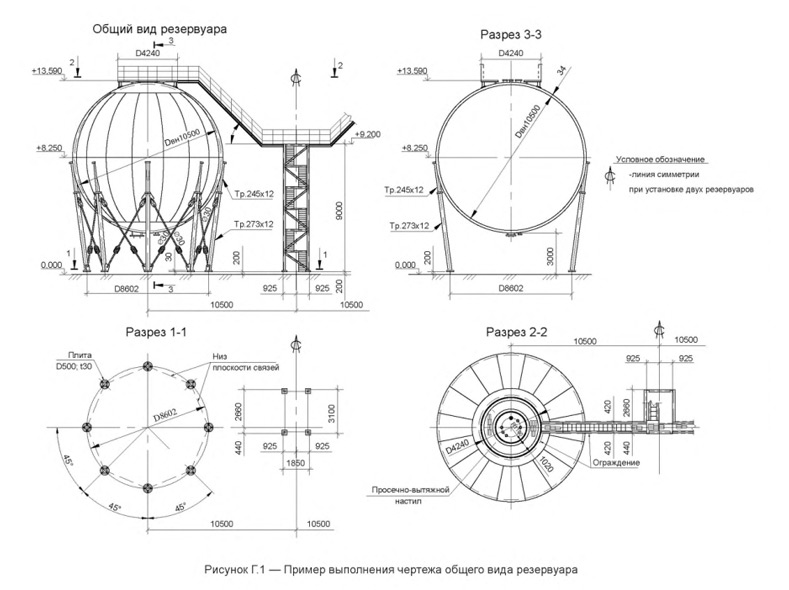
An example of a general view drawing
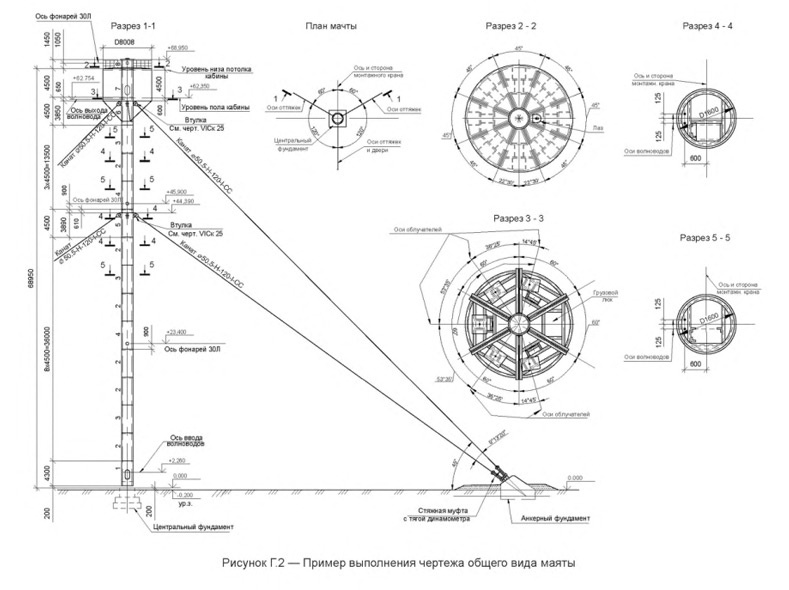
Layout of columns at the elevation

Example of sections - Section 1-1
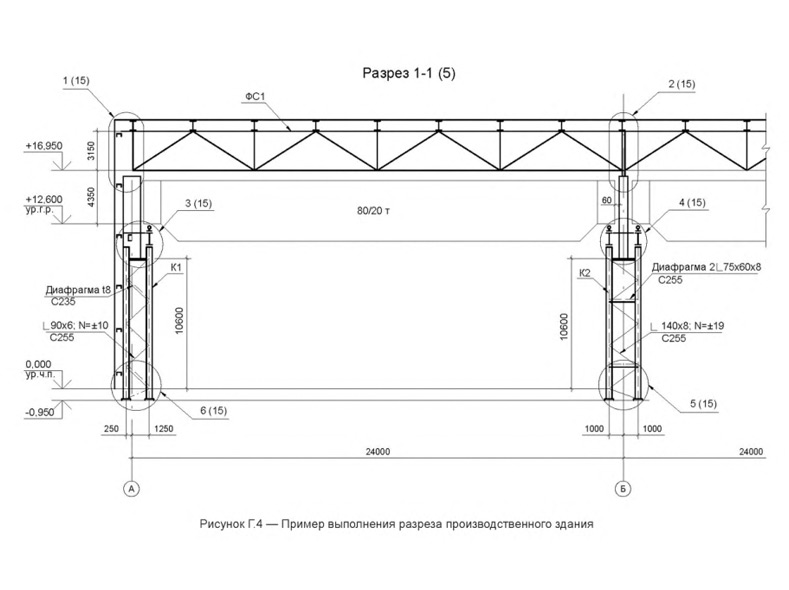
Elements layout example

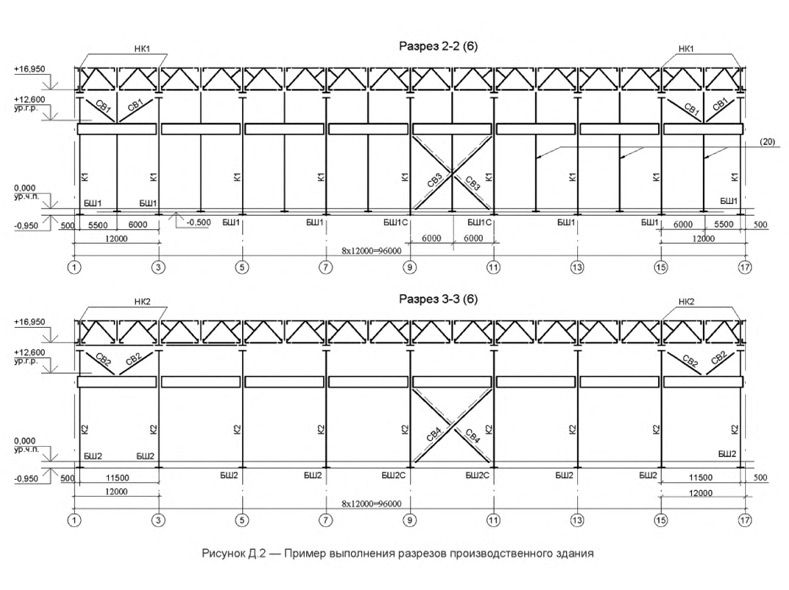
An example of making sections of an industrial building
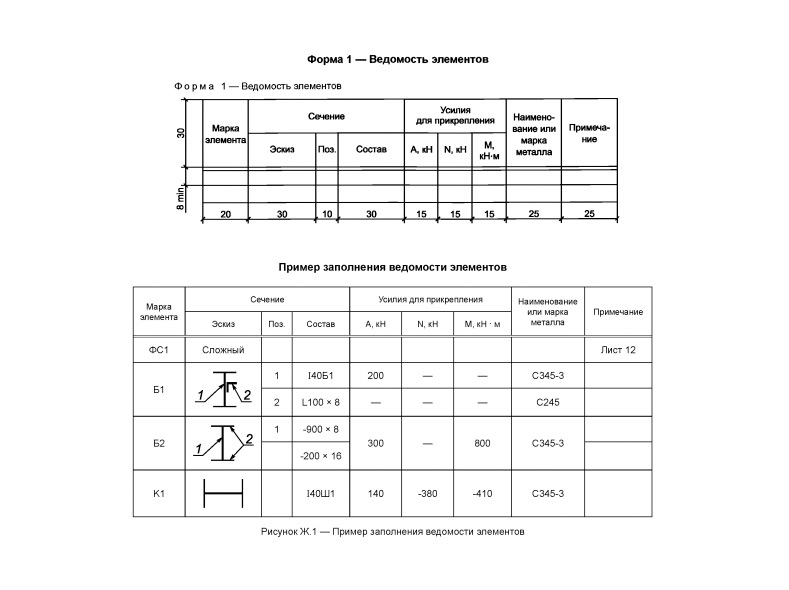
Form 1 - List of elements example of filling
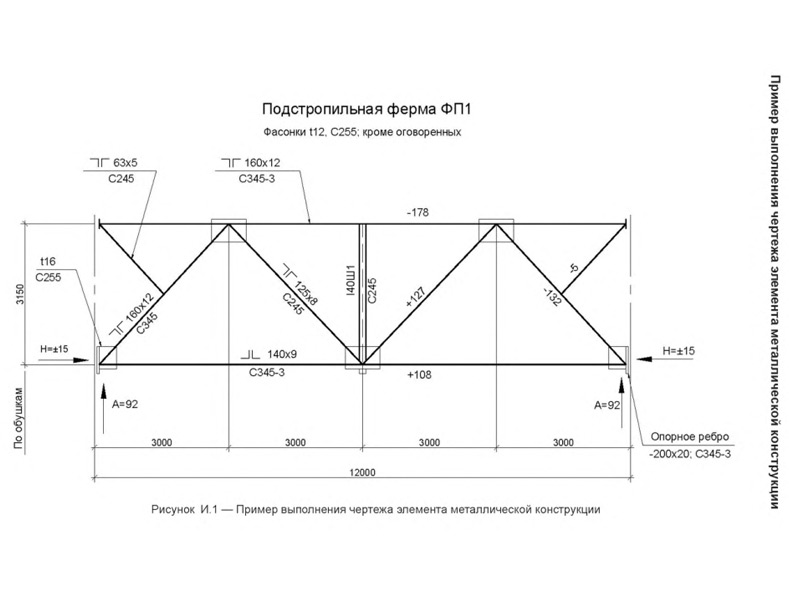
An example of a drawing of a metal structure element
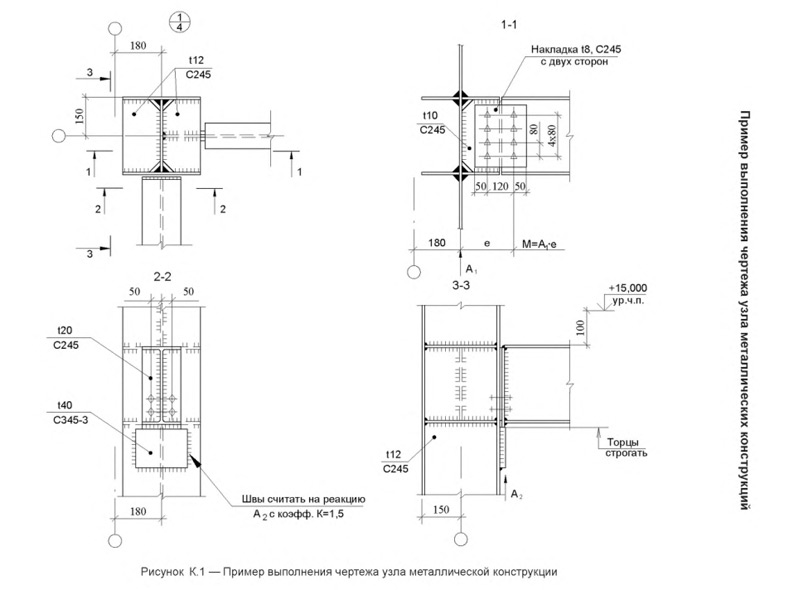
Metal structure assembly drawing example
Form 2 - Specification of rolled metal products
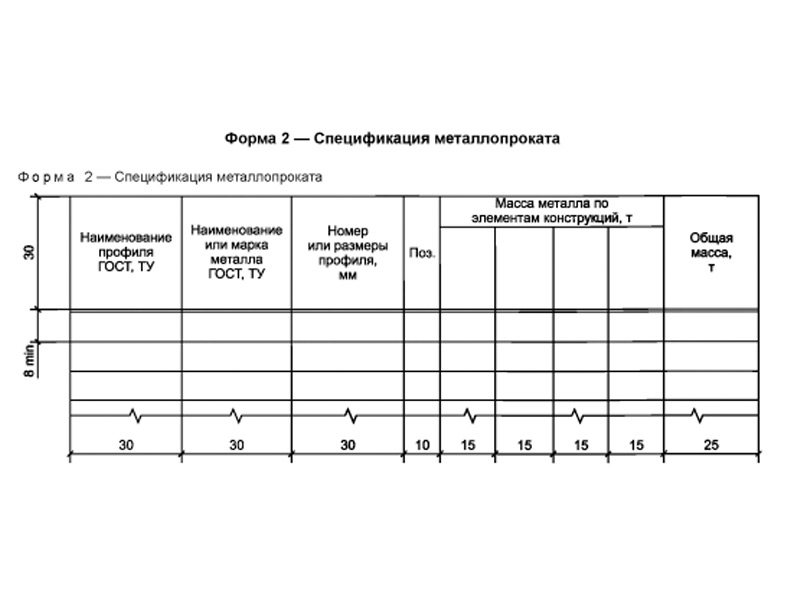
An example of filling out a rolled metal specification
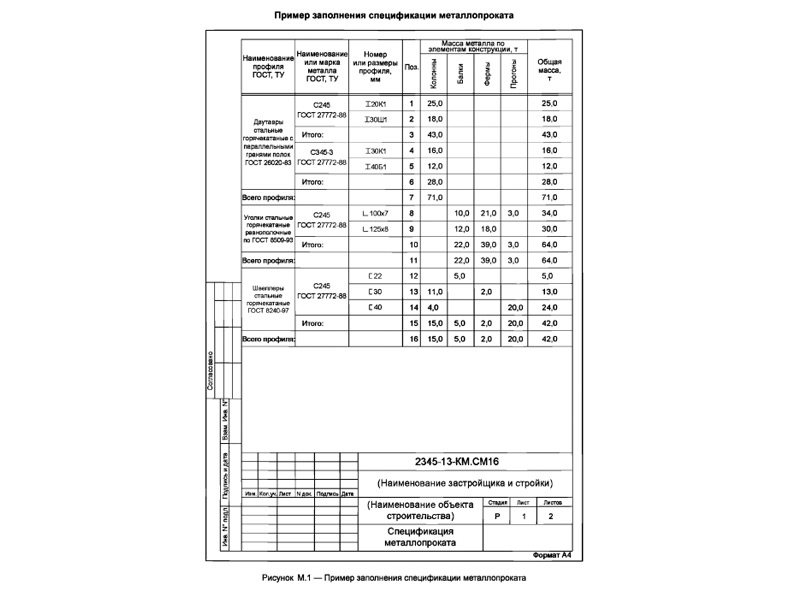
An example of filling out a rolled metal specification

Samples of design of the metal structures section by Russian standard. Examples in PDF format (available for downloading and printing)